Search

Leave a Message

Thank you for your message. We will be in touch with you shortly.

Explore Our Properties

Property Description

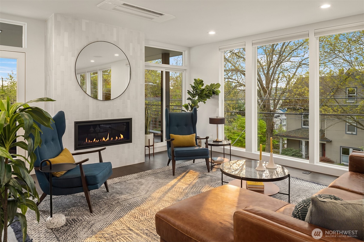
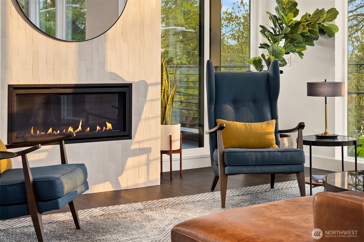
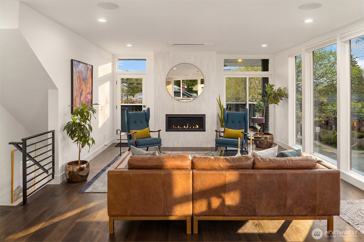
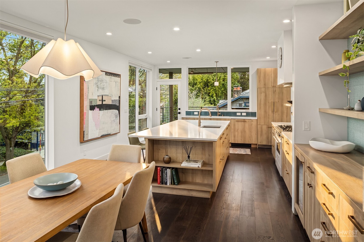
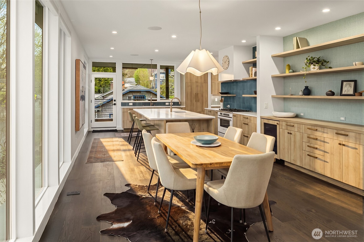
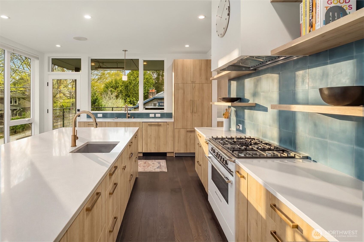
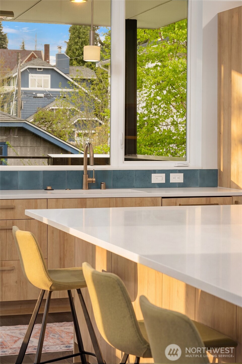
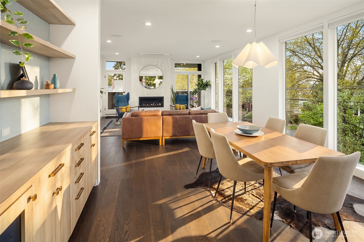
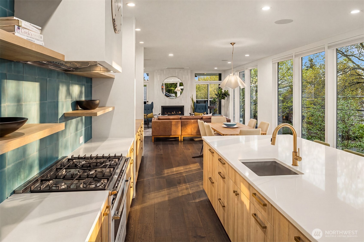
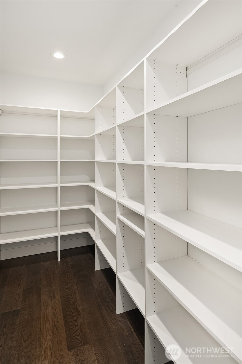
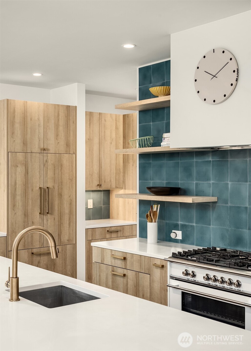
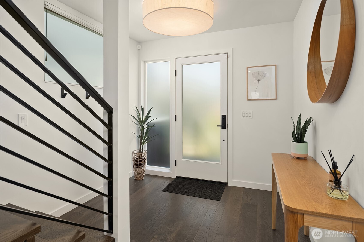
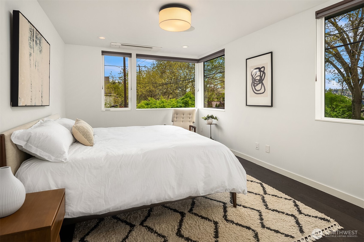
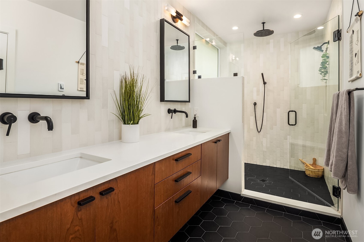
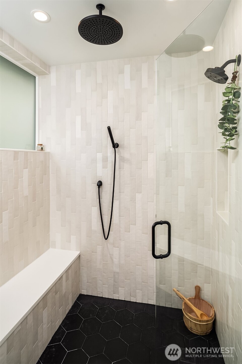
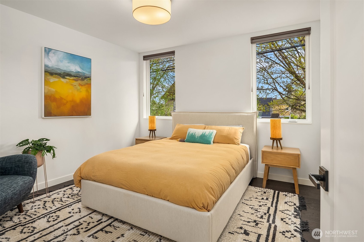
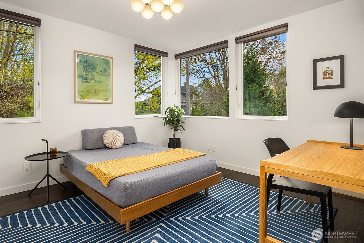
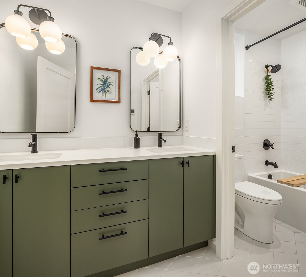
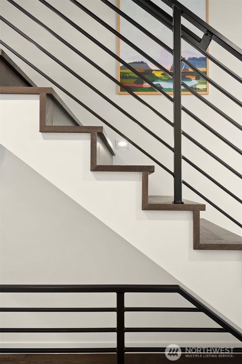
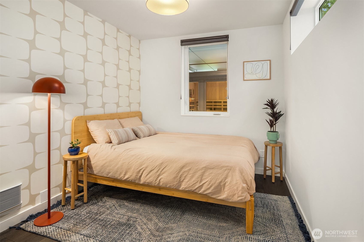
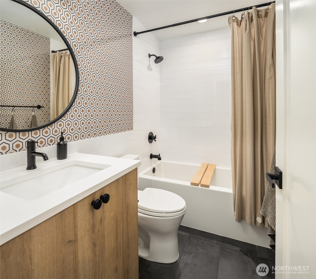
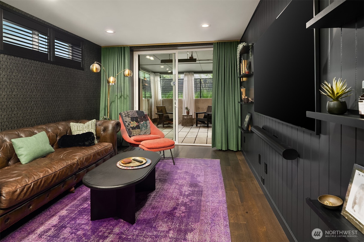
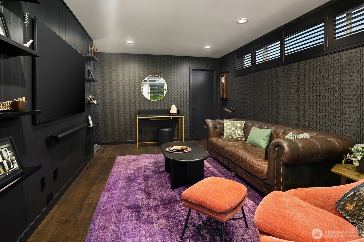
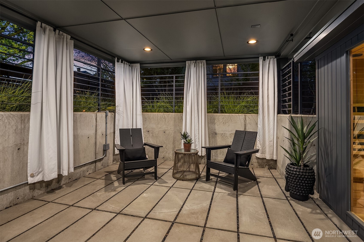
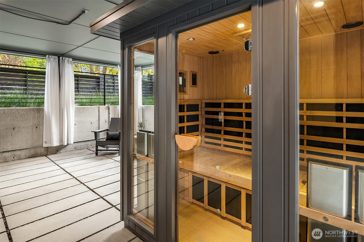
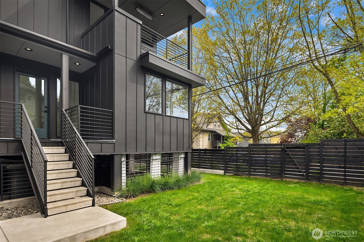
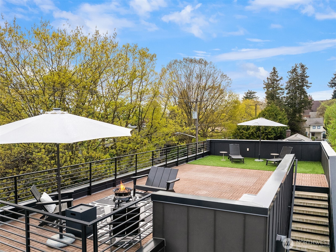
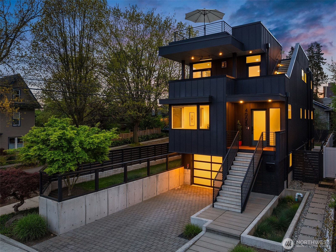
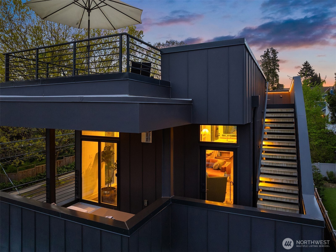
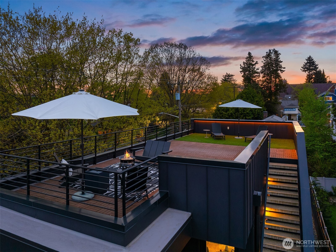
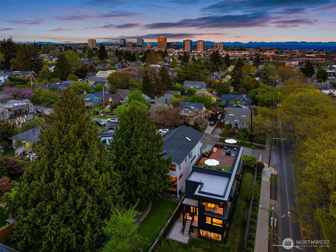
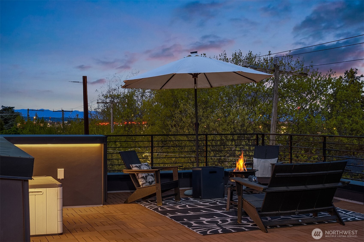
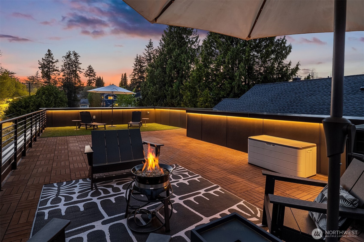
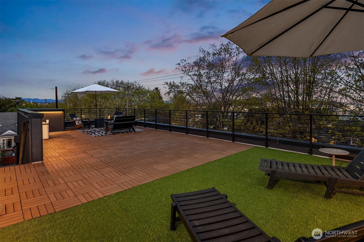
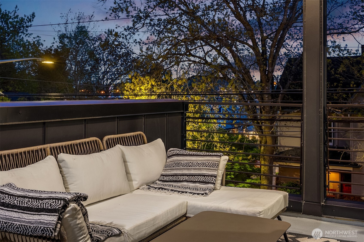
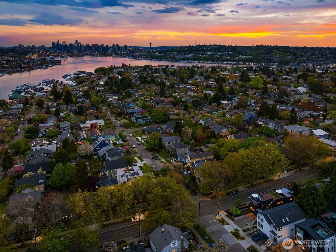
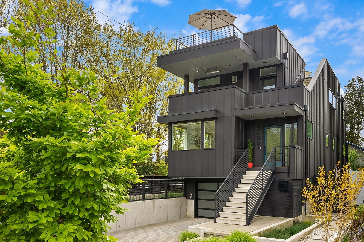
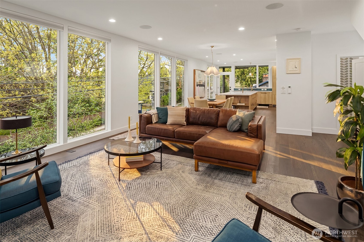
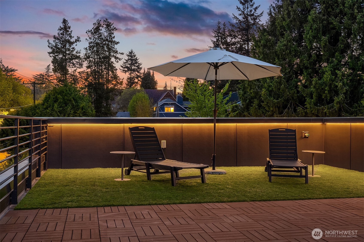
Steps from Irwin's Cafe, the Burke-Gilman Trail, Gas Works Park, and dinner on Stone Way whenever you feel like it. Fremont and Green Lake are both within easy reach. This is Wallingford at its best, and then you come home. This home is a genuine retreat. Architect-designed, light-filled, and finished to a standard you notice the moment you walk in. Floor-to-ceiling windows bring in natural light all year, a gas fireplace anchors the living room, and the main living is where the trees are in summer and the views of Lake Union and the Seattle skyline open up in winter. The kitchen is built for real cooking and easy entertaining: gas range, large island, walk-in pantry, beverage fridge. Two covered heated decks bring the living outside, and the rooftop deck above is where the best evenings happen.The primary suite has heated bathroom floors and a large walk-in closet. Three additional bedrooms, or two plus an office, give the house room to flex. Downstairs: a cozy media room, a covered patio with ceiling heaters, and a private infrared sauna. High-end finishes throughout. Remote-controlled blinds. Attached garage with EV charging. Energy-efficient systems. Thoughtful upgrades at every turn. Downtown in 15 minutes. John Stanford Elementary geo zone.
Overview

Property Status
Pending
Lot Size
4,217 Sq.Ft.
MLS ID
2510730
Property Type
Residential
Year Built
2021

Features & Amenities

Total Area
3,000 Sq.Ft.
Neighborhood
Seattle
View Description
City, Lake, Mountains, Territorial
Stories
2
Water Source
Public
Roof
Flat
Lot Features
Corner Lot, Curbs, Paved, Sidewalk
Parking
Attached Garage
Heat Type
Ductless
Air Conditioning
Ductless
Fireplace
Gas
Appliances
Dishwasher, Disposal, Dryer, Microwave, Refrigerator, Stove(s)/Range(s), Washer
Other Interior Features
Bath Off Primary, Dbl Pane/Storm Window, Dining Room, Fireplace, Pantry, Sauna, Walk-In Closet(s), Water Heater, Wine/Beverage Refrigerator
Sewer
Sewer Connected
Security Features
Fully Fenced
Other Exterior Features
Cement Planked
Elementary School
Buyer To Verify
Middle School
Hamilton Mid
High School
Lincoln High
School District
Seattle
Sales Price
$2,199,950
Real Estate Tax
$18,502/yr

Downloads

4005 Corliss Avenue N

Schedule a Tour

We would love to help you see this beautiful home! As a full-service brokerage, we can help you tour. Please submit an offer, and answer questions about the buying process.

Thank you

for your interest in 4005 Corliss Avenue N, Seattle, WA 98103

4005 Corliss Avenue N
Navigate
Seattle

Explore Seattle

47.6062° N, 122.3321° W

read more

Mortgage Calculator

Estimate your monthly mortgage payment, including the principal and interest, property taxes, and HOA. Adjust the values to generate a more accurate rate.
$0,000 Your Payment 20 15 65
$0,000 Your Payment

I'm Interested In

4005 Corliss Avenue N

or Contact

Follow Us On Instagram