Search

Leave a Message

Thank you for your message. We will be in touch with you shortly.

Explore Our Properties

Property Description

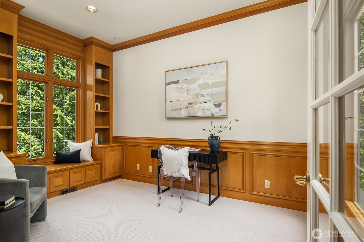
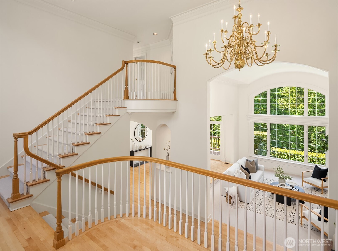
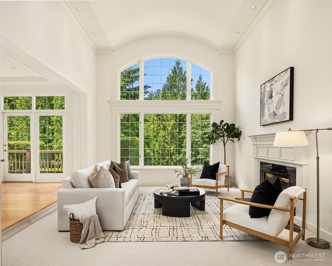
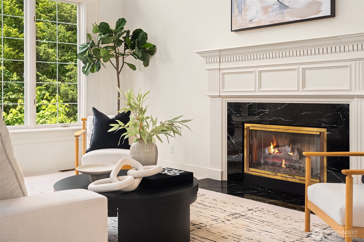
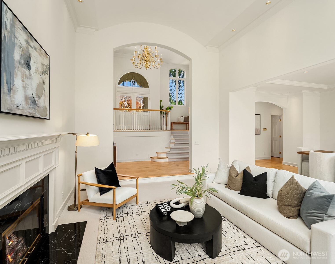
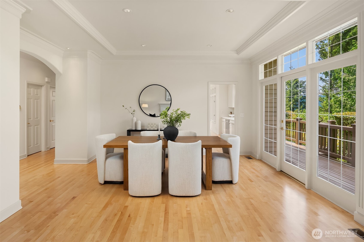
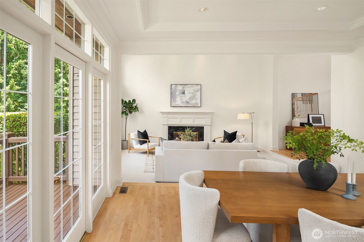
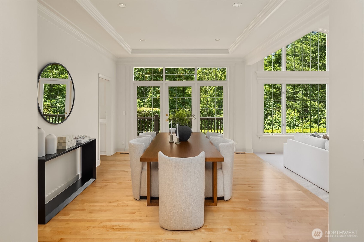
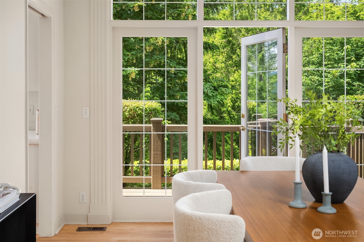
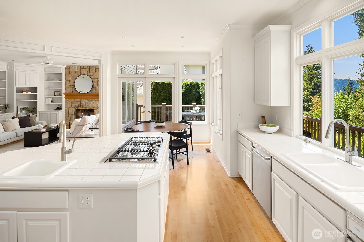
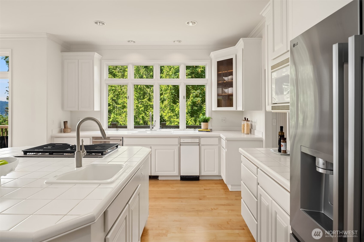
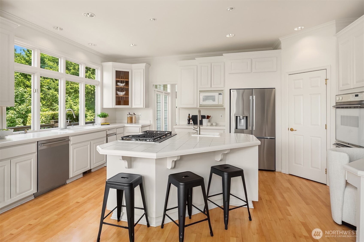
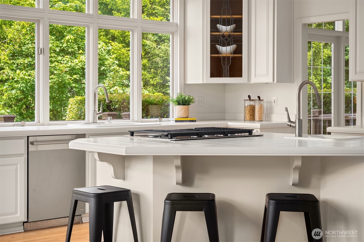
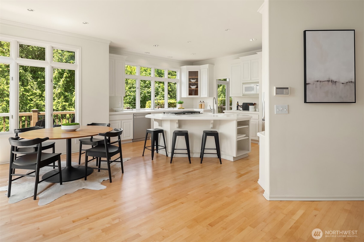
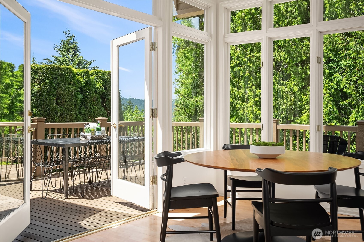
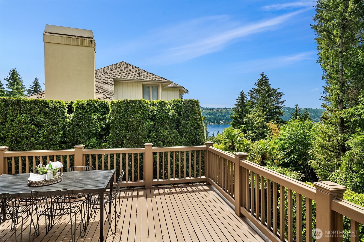
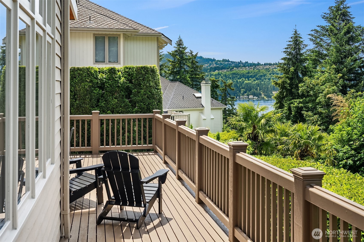
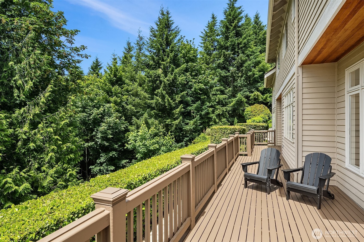
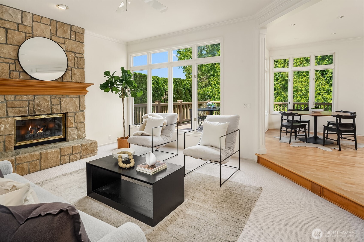
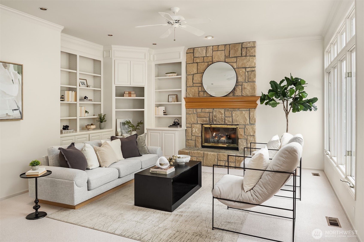
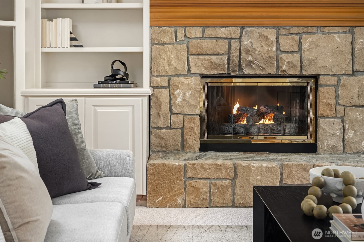
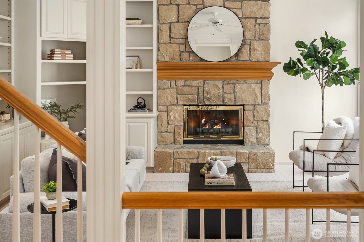
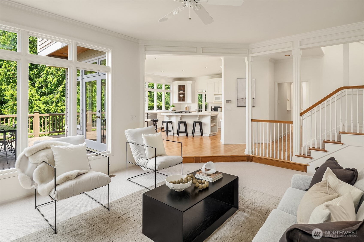
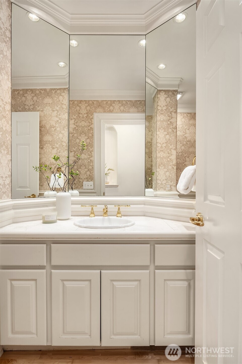
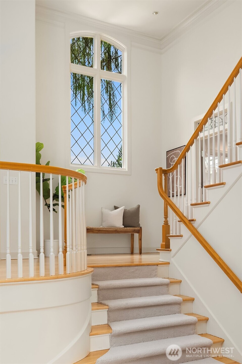
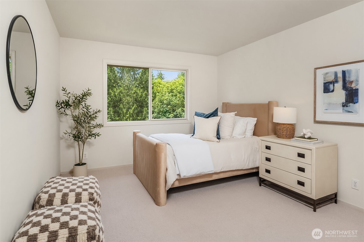
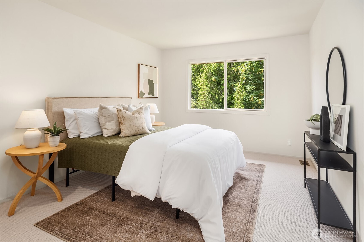
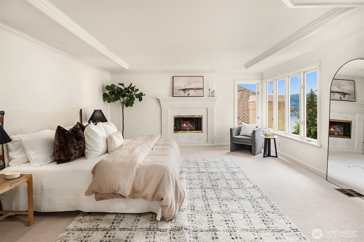
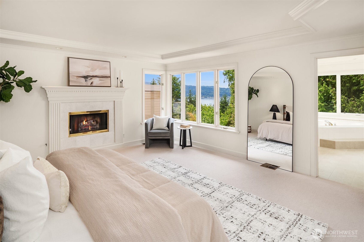
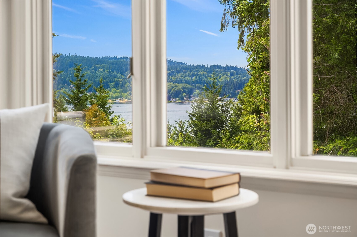
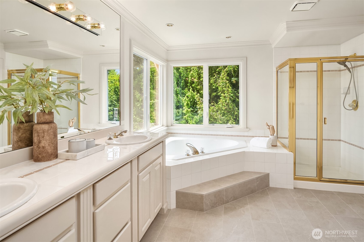
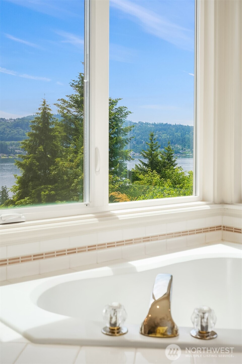
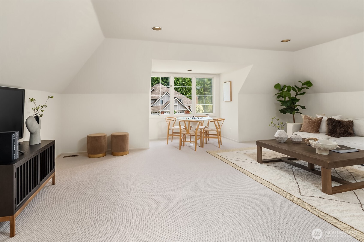
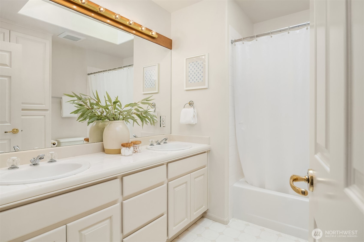
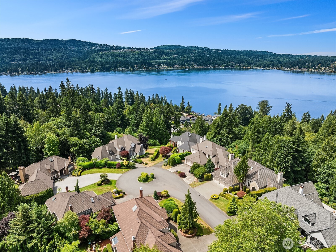
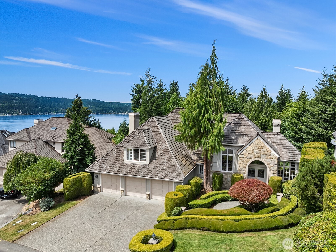
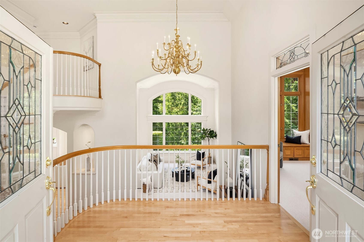
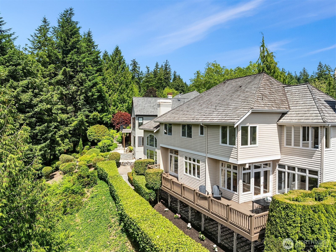
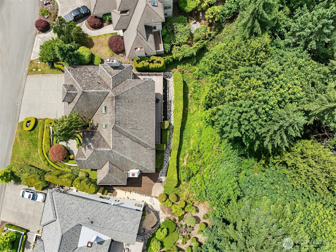
The moment you walk in, this home embraces you. A soaring entry opens to oversized Palladian windows framing the natural world. From every room, nature is enjoyed. Lake Sammamish views, a protected wooded backdrop, and light-filled interior make this a home where the setting is as much a feature as anything inside. Nestled on a quiet cul-de-sac in coveted Carlton Heights, this John F. Buchan home, known for artisan craftsmanship and enduring design, offers exceptional Eastside living. Leaded glass doors open to a grand foyer. Just off the entry, a private office with artful millwork and built-ins is a quiet remove. The vaulted living room feels open and unhurried, flowing into the formal dining room that offers space to host or linger. The bright kitchen opens to a deck with lake views made for morning coffee and sunsets. The adjacent den is a relaxed everyday retreat. A powder room completes the main. Upstairs, 4 bedrooms and 2 full baths offer comfort and flexibility. The primary suite features lake views, gas fireplace, 5-piece bath, & walk-in closet. The versatile 4th bedroom doubles as a bonus room. Fresh carpet and paint throughout, refinished hardwoods, and more mean this home is move-in ready when you arrive. A 3-car garage, heat pump cooling, and ample storage make it even easier to love. All of this plus easy access to Lake Sammamish State Park, trails, SR-520, I-90, Redmond, Bellevue, shopping, dining. Top-rated Issaquah schools. The one you've been waiting for.
Overview

Property Status
Pending
Lot Size
0.38 Acres
MLS ID
2541151
Property Type
Residential
Year Built
1993

Features & Amenities

Total Area
3,560 Sq.Ft.
Neighborhood
Sammamish
View Description
Lake, Territorial
Stories
2
Water Source
Public
Roof
Shake
Lot Features
Cul-De-Sac, Curbs, Paved
Parking
Attached Garage
Heat Type
Forced Air, Heat Pump, High Efficiency (Unspecified)
Air Conditioning
Heat Pump, High Efficiency (Unspecified)
Fireplace
Gas, Wood Burning
Appliances
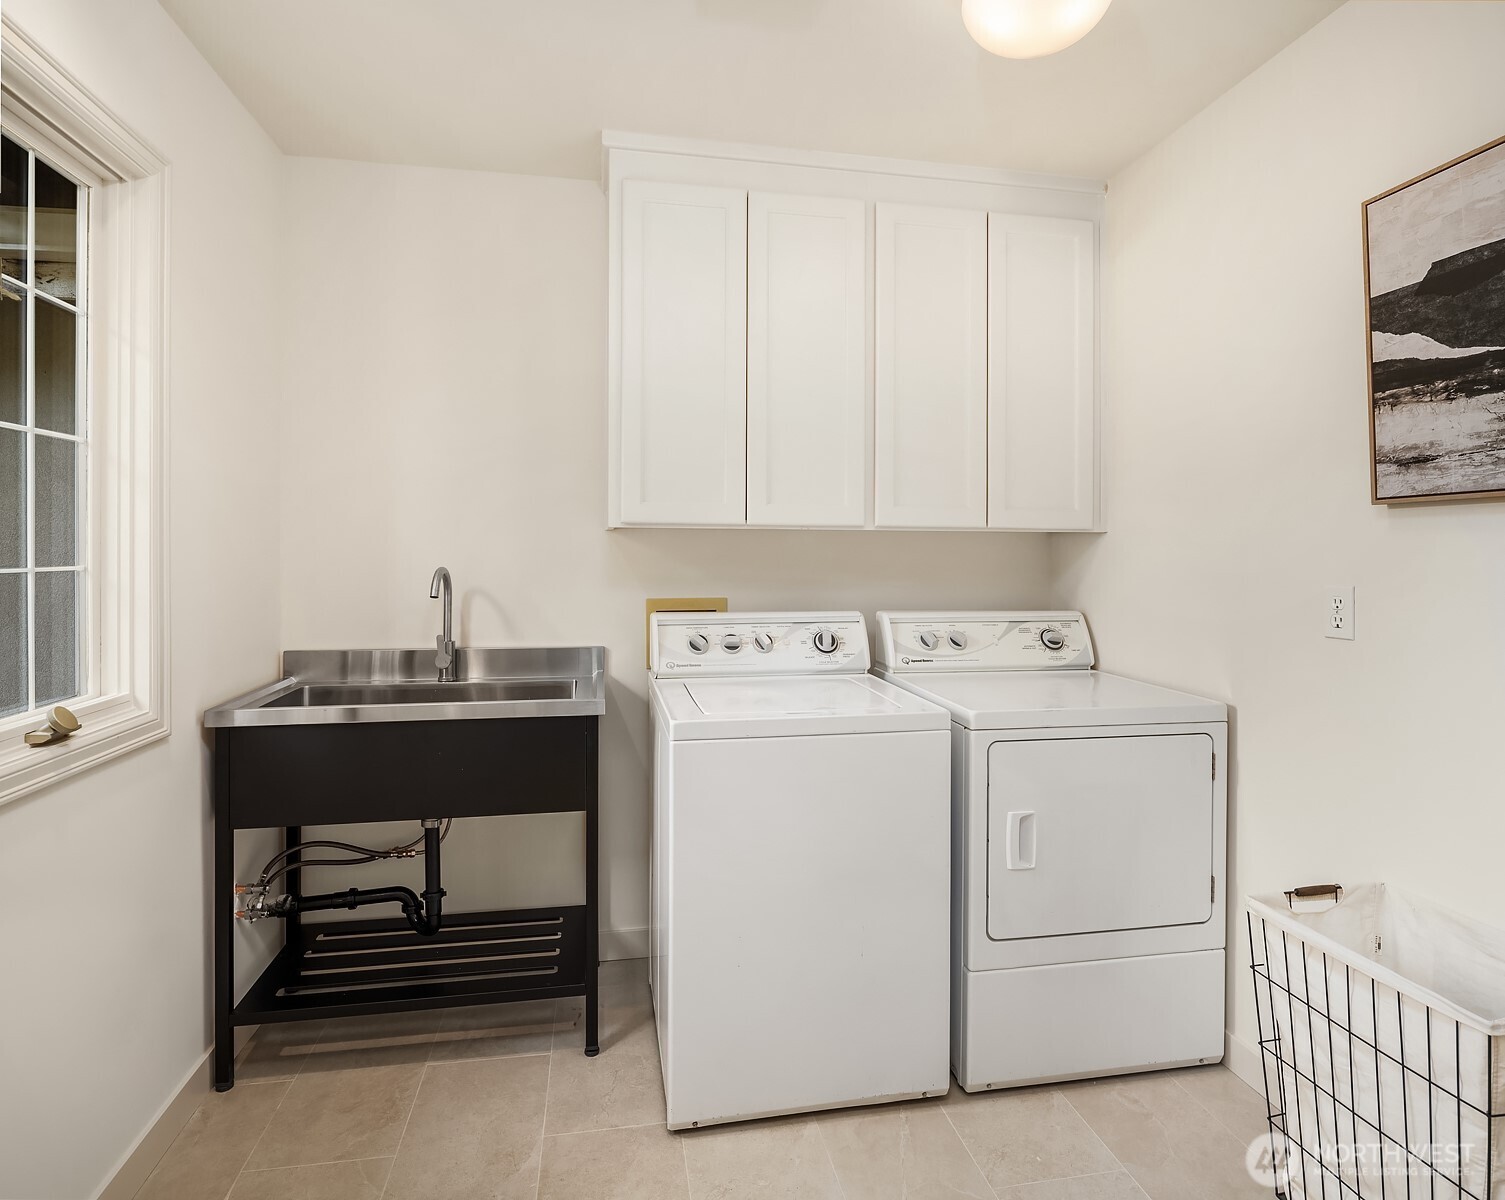
Dishwasher, Disposal, Double Oven, Dryer, Microwave, Refrigerator, Stove(s)/Range(s), Trash Compactor, Washer
Other Interior Features
Bath Off Primary, Ceiling Fan(s), Dbl Pane/Storm Window, Dining Room, Fireplace, Fireplace (Primary Bedroom), French Doors, Pantry, Security System, Skylight(s), Vaulted Ceiling(s), Walk-In Closet(s), Water Heater, Wired for Generator
Sewer
Sewer Connected
Security Features
Partially Fenced, Security System
Other Exterior Features
Stone, Stucco, Wood Products
Elementary School
Creekside Elem
Middle School
Pine Lake Mid
High School
Skyline High
School District
Issaquah
Sales Price
$1,900,000
Real Estate Tax
$16,186/yr
HOA
$630/yr

Downloads

19524 SE 24th Place

Schedule a Tour

We would love to help you see this beautiful home! As a full-service brokerage, we can help you tour. Please submit an offer, and answer questions about the buying process.
Thank you

for your interest in 19524 SE 24th Place, Sammamish, WA 98075

19524 SE 24th Place
Navigate
Sammamish

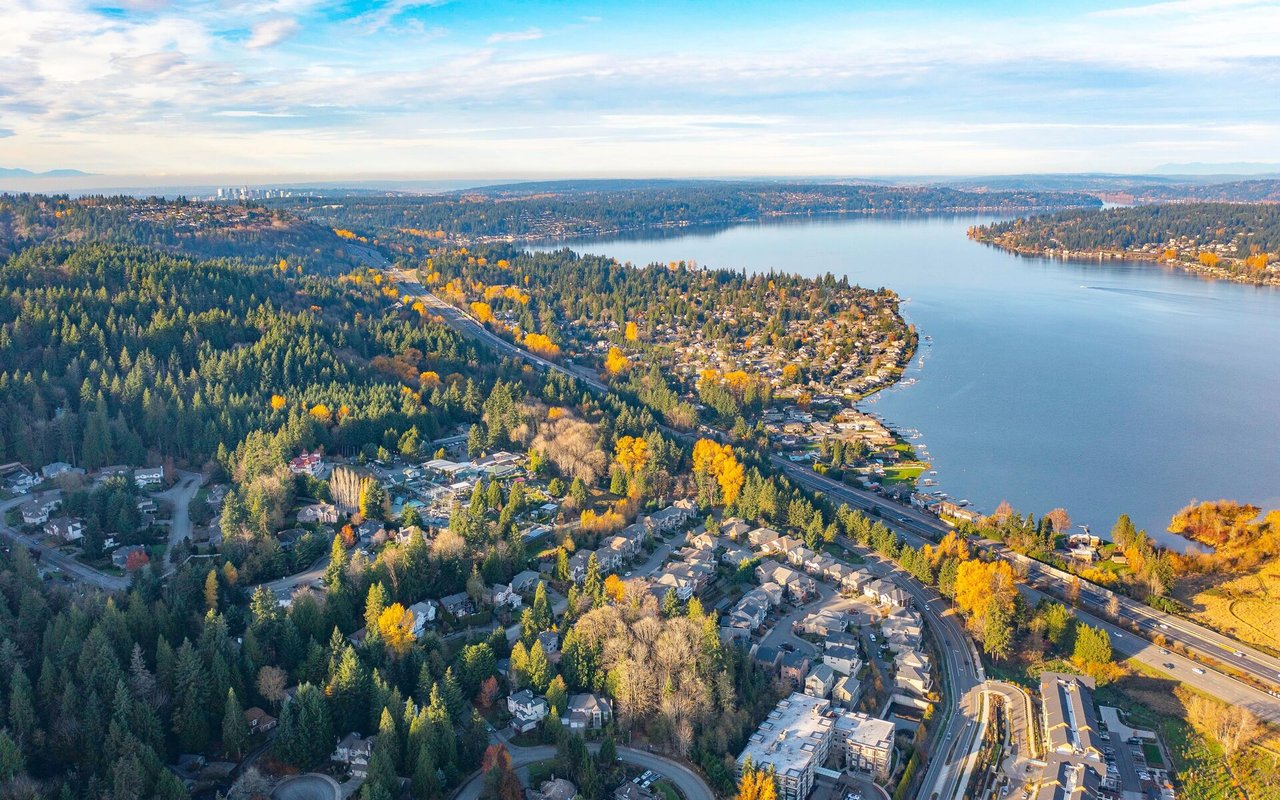
Explore Sammamish

47.6163° N, 122.0356° W

read more
19524 SE 24th Place
explore in 3d

Mortgage Calculator

Estimate your monthly mortgage payment, including the principal and interest, property taxes, and HOA. Adjust the values to generate a more accurate rate.
$0,000 Your Payment 20 15 65
$0,000 Your Payment

I'm Interested In

19524 SE 24th Place

or Contact

Follow Us On Instagram