Search

Leave a Message

Thank you for your message. We will be in touch with you shortly.

Explore Our Properties

Property Description

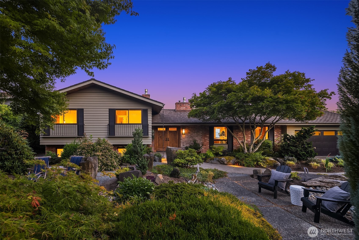
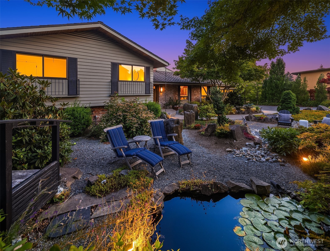
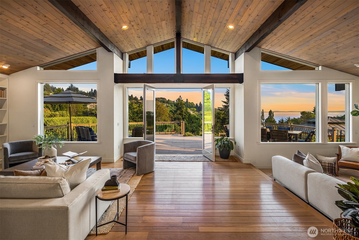
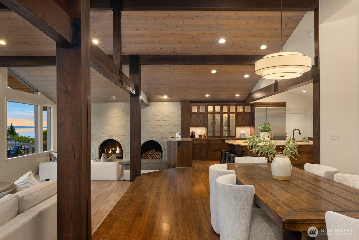
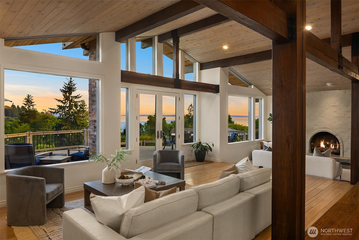
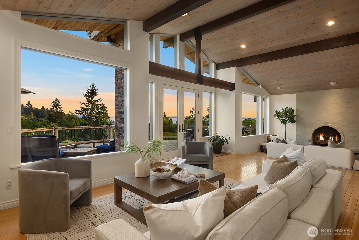
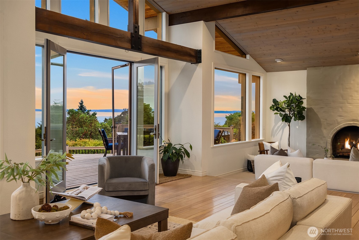
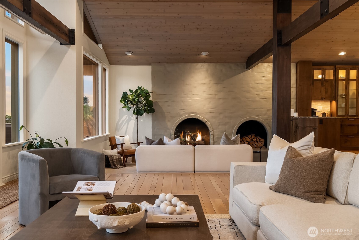
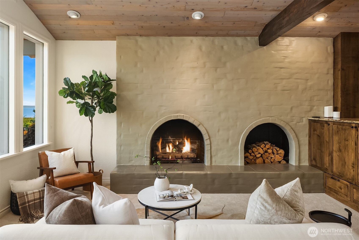
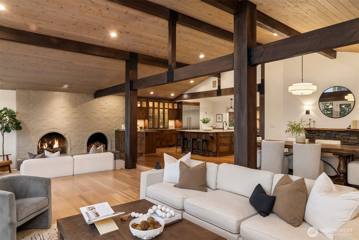
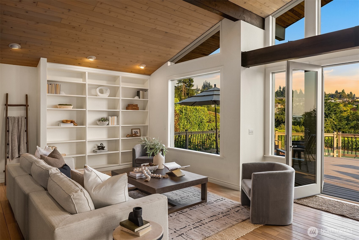
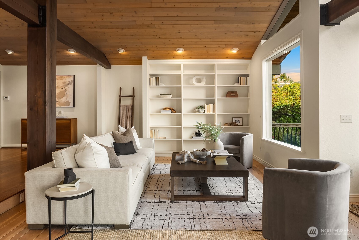
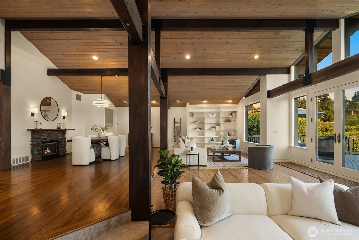
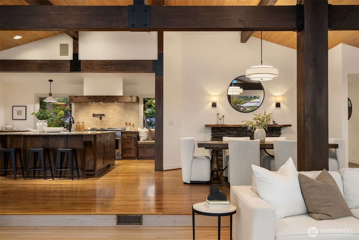
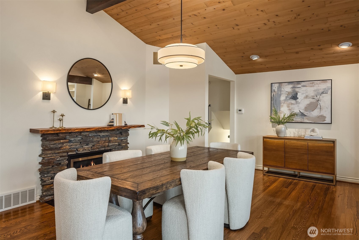
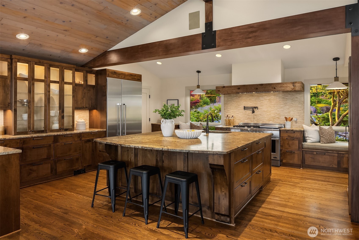
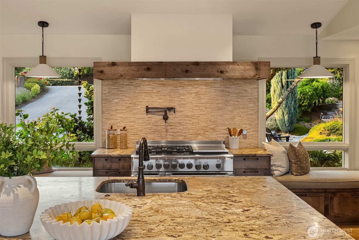
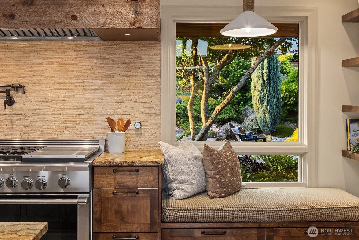
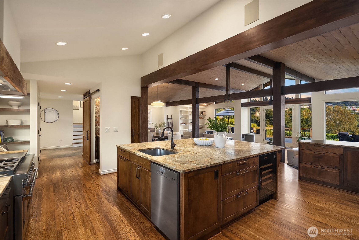
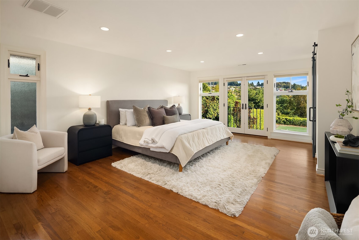
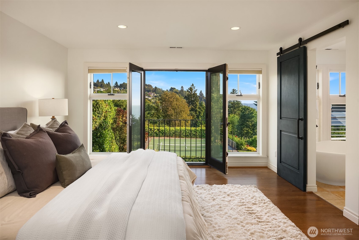
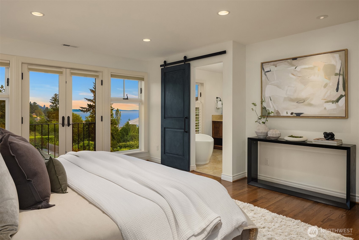
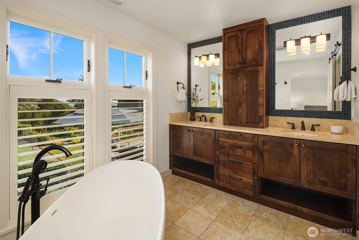
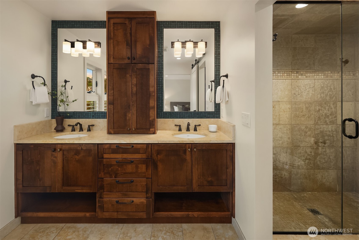
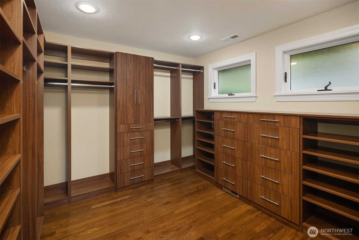
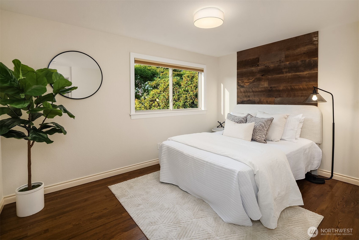
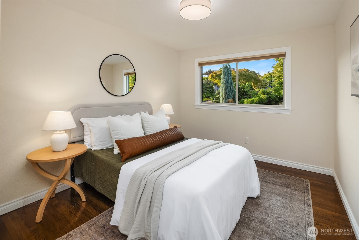
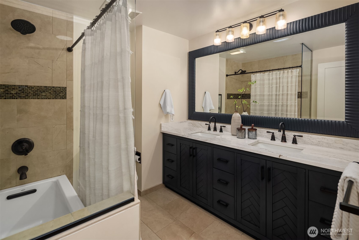
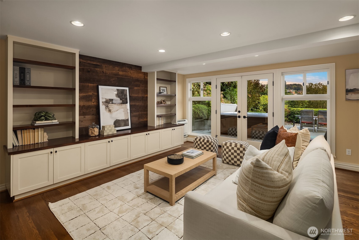
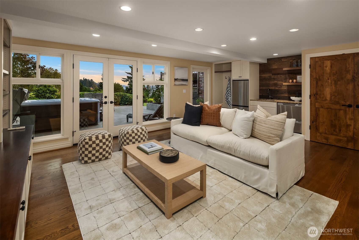
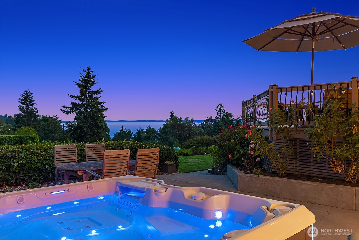
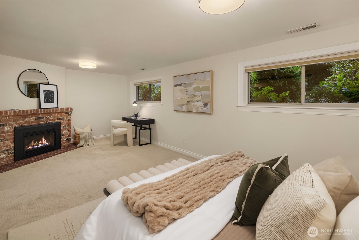
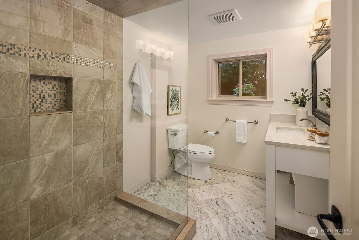
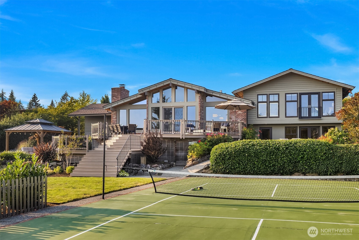
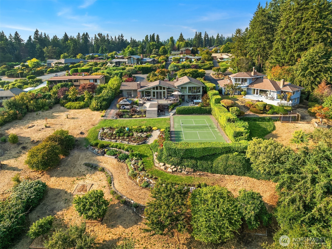
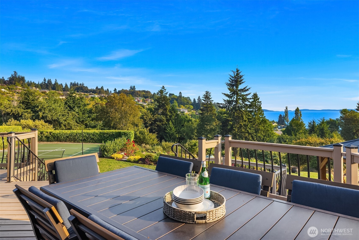
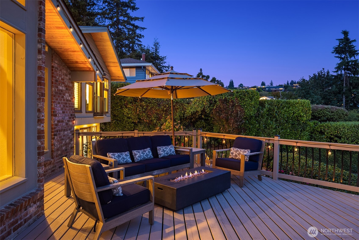
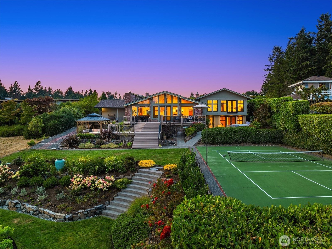
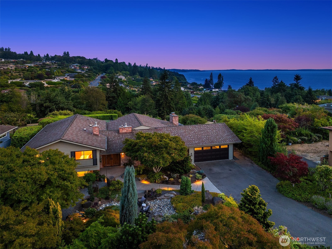
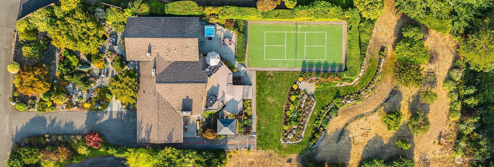
Tucked toward the end of a cul-de-sac, a professionally designed garden transforms the approach to this home into a private retreat. Towering evergreens, mature maples, and basalt boulders frame a koi pond and a small waterfall. Quiet and secluded, year-round. This is Innis Arden at its best. Step through the front door, and southern exposure and vaulted ceilings fill the home with light, drawing your eye straight to massive views of Puget Sound and the Olympic Mountains. The main floor flows from the great room to the kitchen: oversized island, five-burner gas cooktop with griddle, double oven, and a pantry tucked neatly away. A den with a gas fireplace, a quiet spot to gather any time of day. French doors lead out to a deck built for entertaining, looking over an expansive yard with a private pickleball court, multiple outdoor living areas, and a grilling station. Tiered gardens, a fruit orchard, and raised beds round it out. Upstairs, the spacious primary suite has a soaking tub, steam shower, heated floors, and a large walk-in closet with French doors and water views. Two more bedrooms and a bath complete the upper level. Downstairs, a family room with kitchenette opens to a private patio, hot tub, and outdoor dining space. A three-quarter bath and a generous fourth bedroom, with room for an office, complete the lower level. Innis Arden amenities: pool, tennis courts, and private saltwater beach access. Additional features: two-car garage and pull-down attic storage.
Overview

Property Status
Pending
Lot Size
0.64 Acres
MLS ID
2566207
Property Type
Residential
Year Built
1968

Features & Amenities

Total Area
3,450 Sq.Ft.
Neighborhood
Shoreline
View Description
Bay, Islands, Mountains, Ocean, Sound, Territorial
Stories
3
Water Source
Public
Pool
Community
Roof
Composition
Lot Features
Cul-De-Sac, Dead End Street, Paved
Parking
Attached Garage
Heat Type
Ductless, Forced Air
Air Conditioning
Ductless
Fireplace
Gas
Appliances
Dishwasher, Disposal, Dryer, Microwave, Refrigerator, Stove(s)/Range(s), Washer
Other Interior Features
Second Kitchen, Bath Off Primary, Dbl Pane/Storm Window, Dining Room, Fireplace, French Doors, Hot Tub/Spa, Sprinkler System, Vaulted Ceiling(s), Walk-In Closet(s), Water Heater, Wine/Beverage Refrigerator
Sewer
Sewer Connected
Other Exterior Features
Brick, Wood, Wood Products
Elementary School
Syre
Middle School
Albert Einstein Mid
High School
Shorewood High
School District
Shoreline
Sales Price
$2,995,000
Real Estate Tax
$22,264/yr
HOA
$90/mo

Downloads

1455 NW 185th Street

Schedule a Tour

We would love to help you see this beautiful home! As a full-service brokerage, we can help you tour. Please submit an offer, and answer questions about the buying process.

Thank you

for your interest in 1455 NW 185th Street, Shoreline, WA 98177

1455 NW 185th Street
Navigate
Shoreline

Explore Shoreline

47.7560° N, 122.3415° W

read more

Mortgage Calculator

Estimate your monthly mortgage payment, including the principal and interest, property taxes, and HOA. Adjust the values to generate a more accurate rate.
$0,000 Your Payment 20 15 65
$0,000 Your Payment

I'm Interested In

1455 NW 185th Street

or Contact

Follow Us On Instagram